

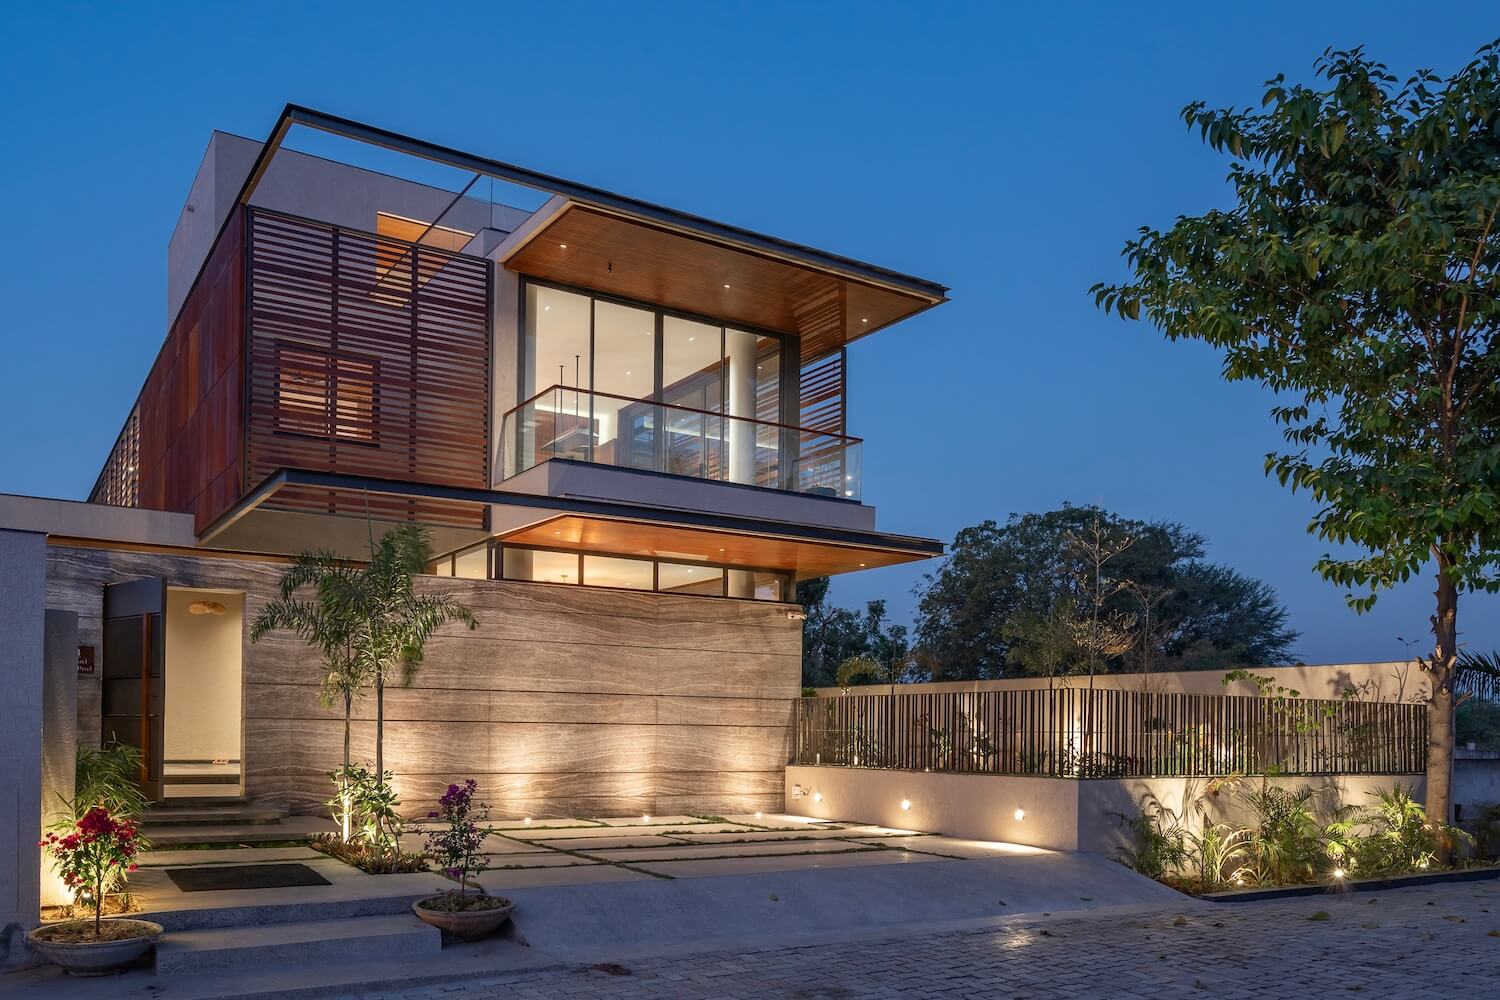
Shifting from Monolithic Structures to Mixed-Use Ecosystems
The era of single-purpose skyscrapers is rapidly declining. Traditional urban models often resulted in commercial financial districts that buzzed with activity during business hours but became vacant ghost towns at night. Contemporary architecture addresses this imbalance through the creation of mixed-use developments.
These multi-dimensional structures consolidate residential units, corporate offices, retail venues, public parks, and cultural centers within a single footprint or connected complex. By blending diverse activities into one fluid environment, architects decrease dependency on long daily commutes, encourage pedestrian foot traffic, and foster vibrant 24-hour urban communities. As a result, energy usage is optimized across different times of the day, making the overall infrastructure far more efficient.
Integrating Biophilic Design and Environmental Sustainability
Modern urban environments often faced criticism for replacing nature with concrete, glass, and steel. Contemporary architecture actively reverses this trend by embedding nature directly into the built environment through biophilic design.
Biophilic principles go well beyond placing potted plants in building lobbies. Today, architects incorporate structural elements such as vertical forests, multi-tiered rooftop gardens, rainwater harvesting facades, and natural light wells that penetrate deep into building cores.
-
Microclimate Regulation: Green roofs and vegetated facades absorb solar radiation, reducing the urban heat island effect that plagues dense metropolitan areas.
-
Air Purification: Integrated vegetation filters particulate matter and airborne toxins, improving local air quality in high-density corridors.
-
Psychological Well-Being: Studies consistently show that visual exposure to natural elements in urban settings reduces stress, lowers blood pressure, and improves overall cognitive performance.
-
Energy Reduction: Living walls act as natural thermal insulation, dramatically lowering heating and cooling loads for large commercial and residential structures.
By treating nature as a critical structural component rather than a decorative afterthought, contemporary designers create healthier environments that mitigate the environmental impact of urban expansion.
Leveraging Smart Technology and Adaptive Structural Frameworks
The integration of advanced technology is another defining characteristic of contemporary urban architecture. Buildings are no longer static blocks of concrete; they have evolved into responsive structures capable of adapting to real-time environmental conditions and user behavior.
Smart building management systems utilize network sensors to monitor occupancy levels, indoor air quality, ambient temperature, and natural light availability. Dynamic building envelopes can adjust automated shading louvers throughout the day to maximize daylight while minimizing solar heat gain. Furthermore, parametric design software allows architects to test structural stress, airflow patterns, and energy performance before ground is ever broken. This digital precision yields buildings that consume significantly fewer resources over their operational lifespans.
Prioritizing Walkability and Public Realm Activation
Contemporary architecture places human movement at the heart of structural planning. Car-centric design choices of the mid-twentieth century fractured neighborhoods and prioritized vehicle throughput over human connection. Today, architects work in tandem with urban planners to reclaim public space for pedestrians.
Modern projects frequently feature subterranean parking garages, elevated pedestrian walkways, widened sidewalk corridors, and seamless transitions between indoor lobbies and outdoor plazas. Ground floors are designed with transparent glass facades and active retail edges to create welcoming, engaging streetscapes. By encouraging walking, cycling, and public transit usage, contemporary design helps reduce traffic congestion, curbs carbon emissions, and encourages spontaneous social interactions that strengthen neighborhood identity.
Adaptive Reuse: Preserving History While Meeting Modern Needs
Redefining urban space does not require demolishing historic structures to build anew. In fact, one of the most significant movements in contemporary architecture is adaptive reuse: the practice of repurposing older, obsolete buildings for modern utility.
Disused factories, historic warehouses, former shipping ports, and decommissioned rail lines are being transformed into innovative art centers, high-tech office spaces, and residential lofts. Adaptive reuse preserves the distinct cultural heritage and character of a neighborhood while drastically cutting down on carbon emissions associated with new material extraction and construction. It represents a creative synthesis of past craftsmanship and contemporary functional requirements.
Social Equity and Inclusive Urban Planning
Modern architectural design increasingly addresses long-standing social disparities within urban centers. In past decades, high-end architectural developments often triggered displacement and socio-economic segregation. Contemporary architects increasingly recognize their civic responsibility to design spaces that cater to diverse populations.
Inclusive design manifests in accessible public infrastructure, multi-generational housing developments, and universally accessible public spaces that accommodate individuals with varying physical abilities. By designing public plazas, community centers, and affordable housing units with the same structural quality and aesthetic care as luxury projects, modern architecture fosters greater social integration and community resilience.
Key Principles Shaping Tomorrow Urban Environments
To summarize how contemporary architecture continues to reshape our cities, several core principles stand out as driving forces behind modern urban transformations:
-
Decentralization: Breaking monolithic financial districts into interconnected, self-sustaining micro-neighborhoods where daily necessities are within a short walk.
-
Resource Circularity: Utilizing recycled materials, low-emission concrete, mass timber, and renewable energy systems to achieve net-zero or carbon-negative performance.
-
Flexibility: Designing interior and exterior spaces that can easily be reconfigured over time as community needs, economic realities, and technology evolve.
-
Resilience: Constructing buildings capable of withstanding extreme weather events, sea-level shifts, and seismic activity brought on by global climate changes.
Through these combined strategies, contemporary architecture is doing far more than altering skylines. It is fundamentally humanizing urban environments, creating healthier, more sustainable, and socially connected cities for generations to come.
Frequently Asked Questions
How does contemporary architecture address urban noise pollution in high-density cities?
Contemporary architecture utilizes specialized acoustic engineering, sound-dampening facade materials, double-skinned glass facades, and strategic structural orientation to deflect traffic noise. Additionally, vegetative elements like green walls and acoustic earth mounds are incorporated into public spaces to absorb sound vibrations and create quieter micro-environments.
What role does mass timber play in modern urban construction compared to traditional steel and concrete?
Mass timber, including cross-laminated timber, offers a sustainable structural alternative to steel and concrete. It traps carbon within the building matrix, requires far less energy to manufacture, reduces construction time due to off-site prefabrication, and provides high structural strength and natural fire resistance while delivering a warm aesthetic.
How do contemporary architects design buildings to manage severe urban stormwater runoff?
Architects implement permeable paving materials, sunken rain gardens, underground retention tanks, and bioswales integrated into urban plazas. These features slow down stormwater velocity, filter pollutants naturally through soil layers, and prevent municipal sewer systems from overflowing during extreme weather events.
What is parametric design, and how is it used in contemporary urban architecture?
Parametric design is a algorithmic process where architects input variables such as solar angles, wind patterns, structural load requirements, and site constraints into computer models. The software generates optimized geometric shapes and structural forms that achieve maximum energy efficiency, structural integrity, and material efficiency.
How does light pollution mitigation factor into contemporary building envelope design?
Modern building envelopes incorporate downward-directed outdoor lighting, automated interior shading systems that deploy at dusk, and non-reflective glass coatings. These measures prevent excessive glare and skyglow, protecting local nocturnal ecosystems while reducing wasted electrical energy in dense metropolitan areas.
How are vertical farming structures being integrated into contemporary urban buildings?
Contemporary mixed-use buildings increasingly dedicate interior spaces, specialized atrium zones, or controlled-environment greenhouses on roofs for vertical farming. These installations use hydroponic or aeroponic systems to grow fresh produce locally, drastically reducing transit emissions associated with food distribution while offering urban residents access to locally grown food.
What measures are modern architects taking to design for rising sea levels in coastal cities?
Coastal contemporary architecture employs amphibious foundation systems, elevated ground-level structures, dry-floodproofed lower stories, and sacrificial ground floors designed to allow floodwaters to pass through harmlessly. Soft coastal infrastructure, such as constructed wetlands and floating public plazas, is also deployed to absorb storm surges organically.

Comments are closed.